Kitchens
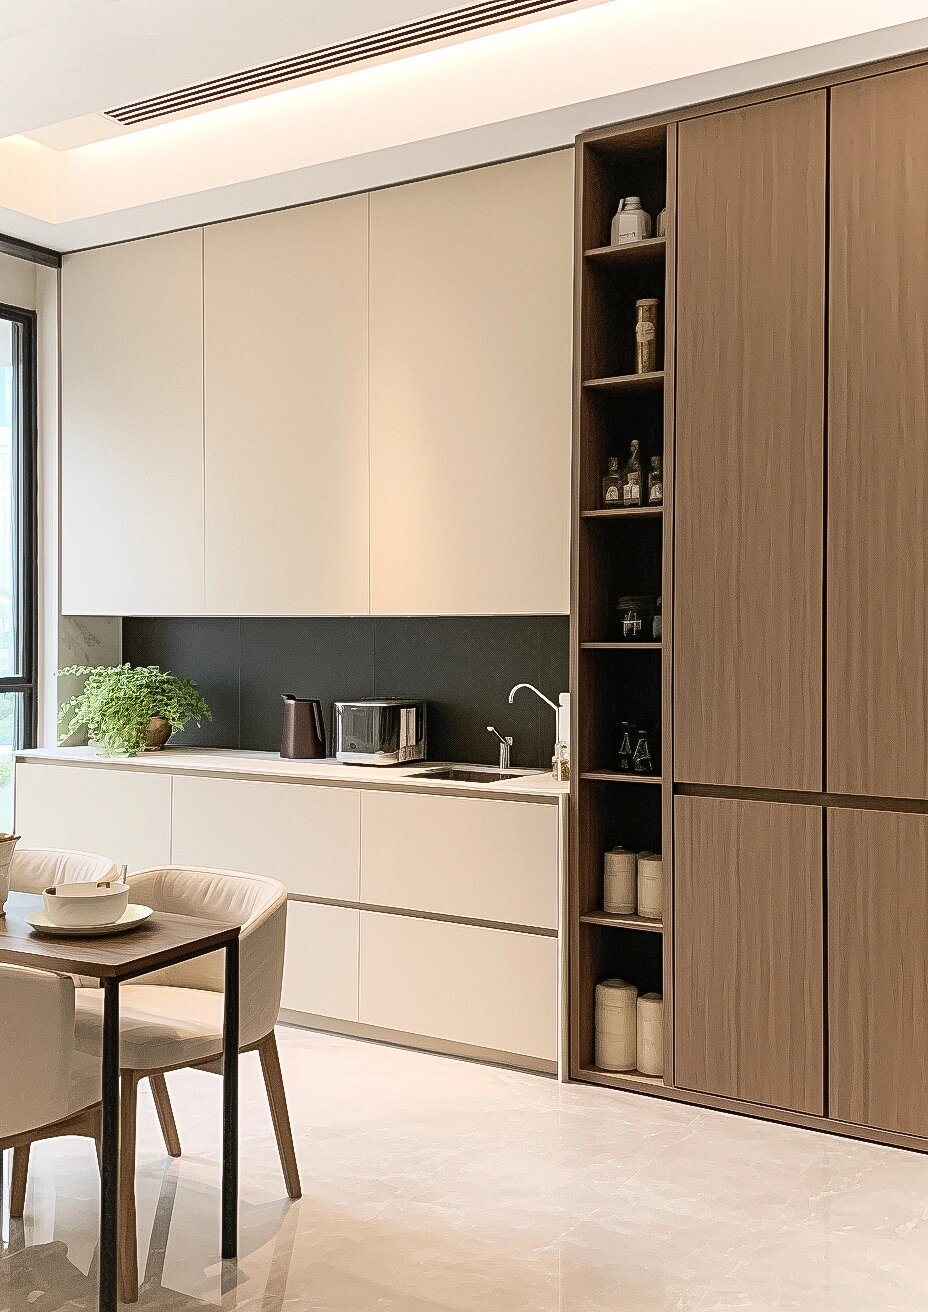
Layouts that respect wet zones, workflow, and resale-ready calm.

Singapore · Custom cabinetry
GentleWood designs and installs kitchens, wardrobes, vanities, and built-in storage for HDB, condo, and landed homes — with layout-first planning, clear material bands, and installation habits suited to real renovations here.
What we build
Kitchens, wardrobes, vanities, utility joinery, and storage walls — start with one priority zone or phase the rest when you are ready.
Layouts that respect wet zones, workflow, and resale-ready calm.
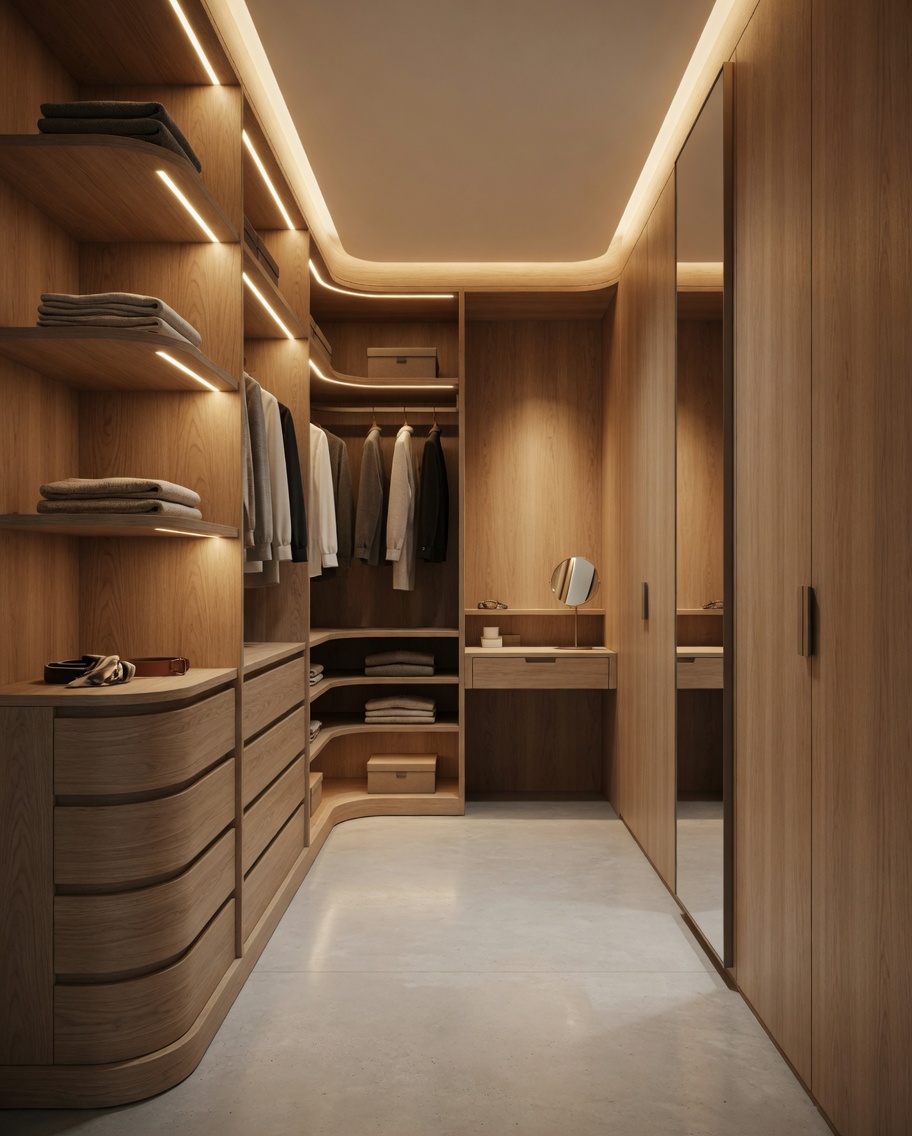
Soft-close internals, lighting-ready details, and seasonal storage logic.
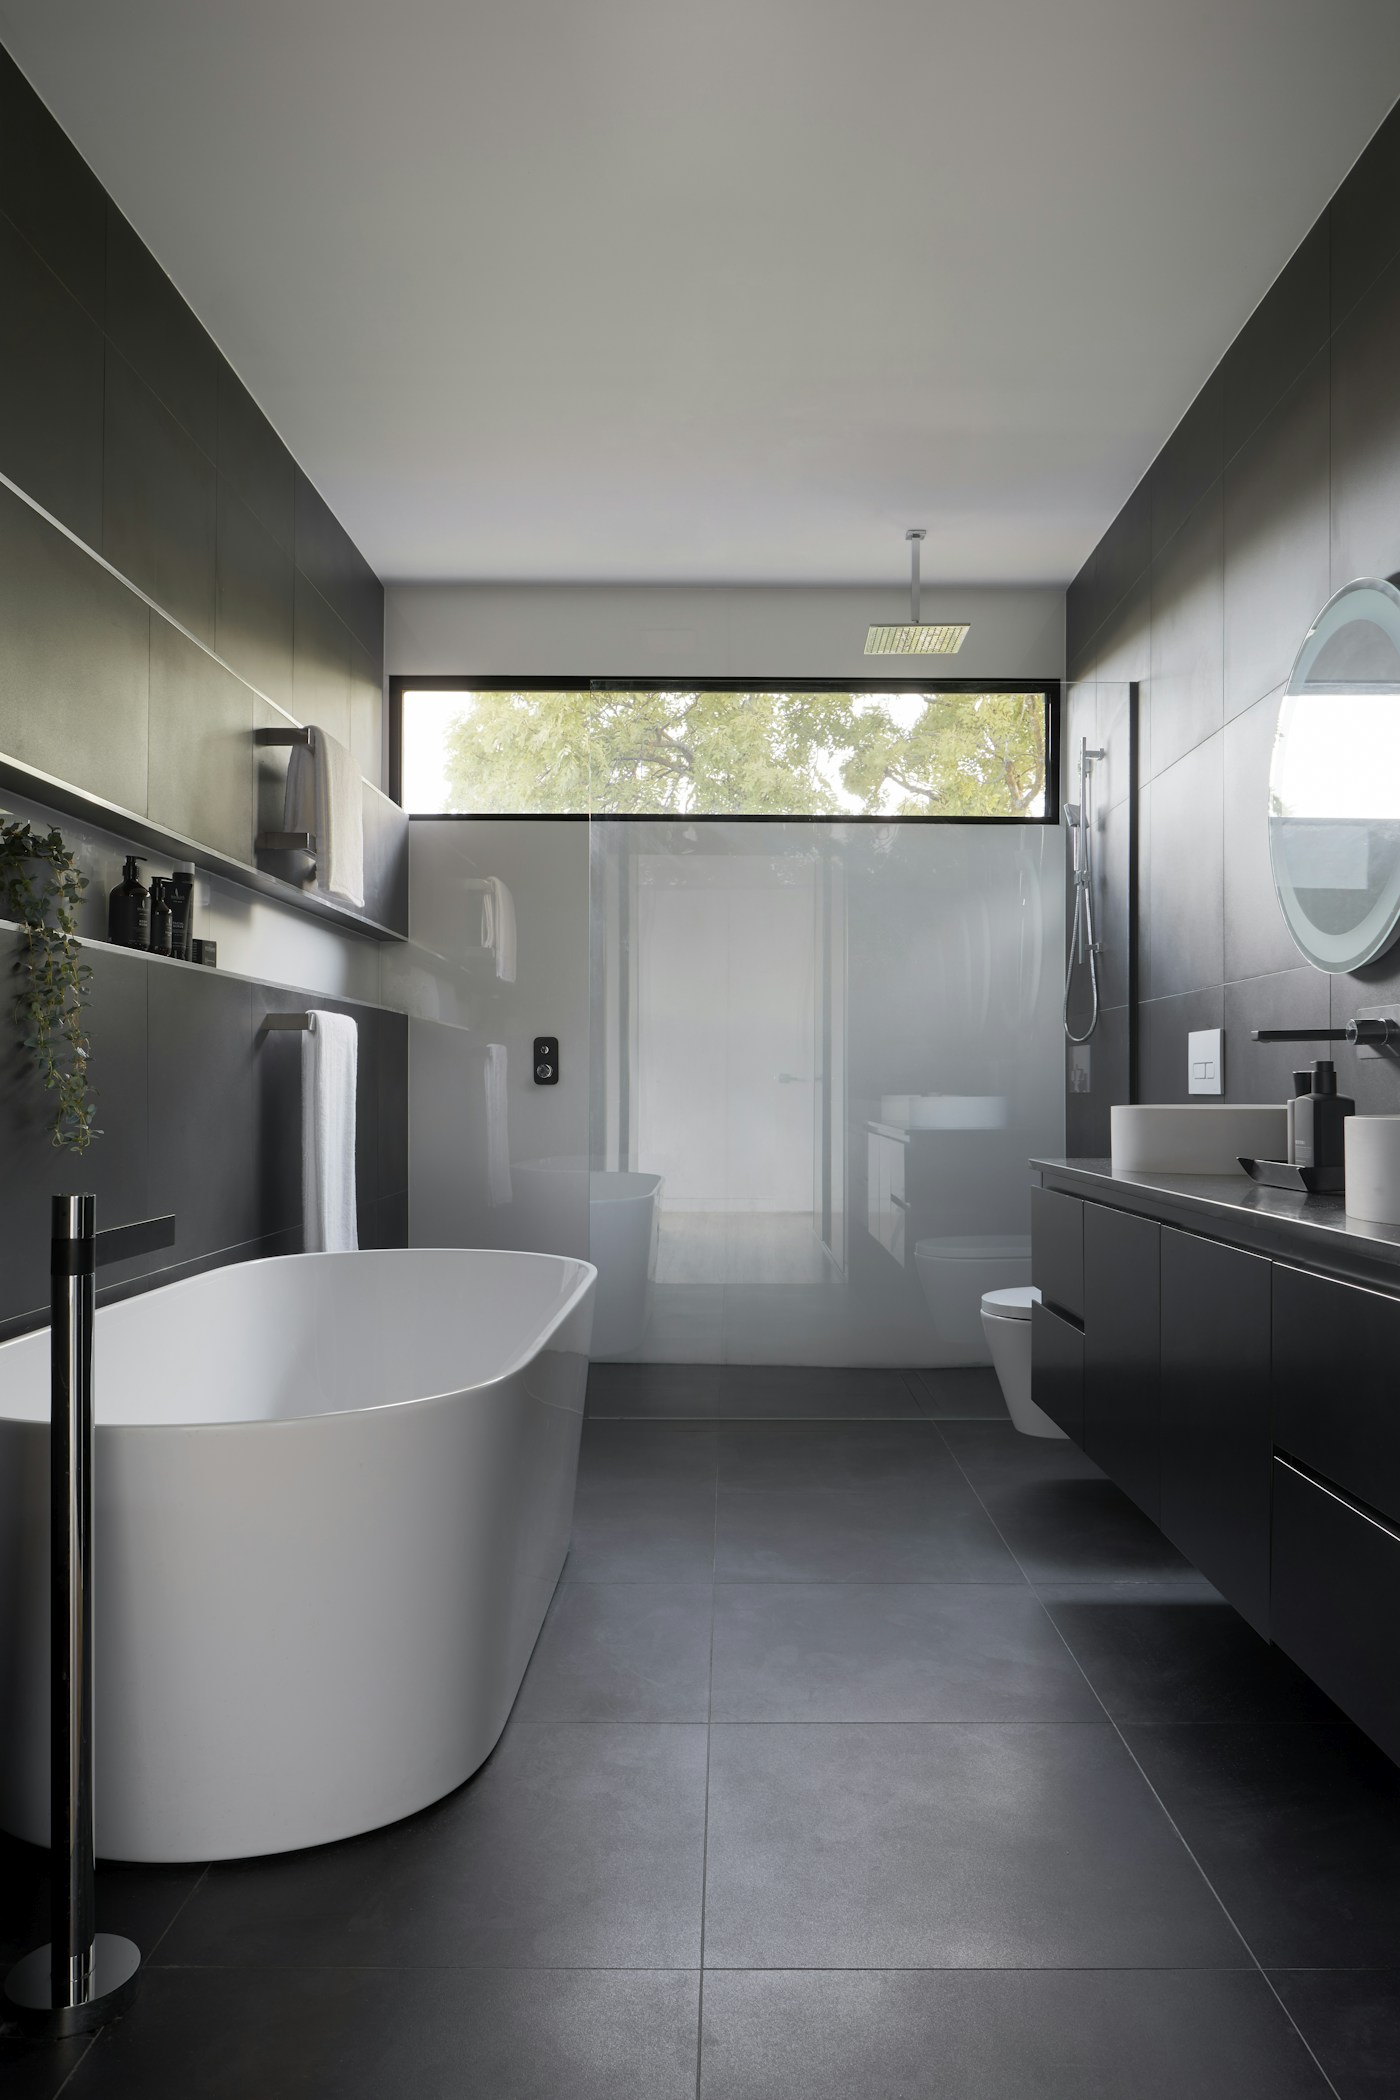
Humidity-aware carcasses with composed, hotel-inspired surfaces.
TV features, study nooks, and entry storage that stay clutter-quiet.
Service yards and utility strips that swallow vacuums, detergents, and seasonal kit without fighting the kitchen run.
Why GentleWood
How we work on site in Singapore — practical, accountable, and easy to line up with your renovation programme.
Layouts follow your services, wet zones, and how you move through a typical Singapore flat — not a catalogue grid.
Design intent, fabrication coordination, and site handover stay with the same thread so details do not get lost between trades.
Phases you can plan around — from first dimensions to install — without surprise jumps in scope.
Carcasses, edges, and hardware chosen for tropical humidity and the way tower services sit on walls.
Kitchen first, wardrobes later, or the other way around — joinery that still reads as one home when you stage the spend.
Finishes grouped in tiers so you can compare quotes on like-for-like scope before you commit.
Portfolio
Directional samples across resale HDB, condo, and landed contexts — tap through for scope notes, not décor shots alone.
HDB · HDB resale
Warm minimal
Tall storage run beside wet works — services verified before fabrication.
View case studyCondo · Condo
Soft contemporary
Corner modules and lighting channels in a tight footprint.
View case studyLanded · Landed
Calm stone-led
Humidity-aware carcass and stone junctions for a larger wet room.
View case studyMaterials & craftsmanship
Curated laminates, veneers, engineered stone, and hardware suited to tropical humidity and daily use in HDB, condo, and landed homes. Carcasses and edges are specified for longevity — not only the hero elevation you see first.
On site we protect finishes, sequence work around wet trades where needed, and hand over with a concise checklist you can revisit.
See materialsProcess
Four steady phases from first chat to handover — read the full breakdown on the Process page.
Photos, rough dimensions, floor plan if you have it — and what frustrates you about storage today.
We verify services, levels, and access — the parts that matter in HDB and condo towers.
Drawings, material bands, and written scope so you can compare proposals without guessing.
Fabrication, protective site habits on busy renovations, and a concise handover checklist.
FAQ
We start from a written scope: room runs, internals, hardware tier, and install complexity. Cost follows that scope — not a single photo or mood board. If you share a floor plan or rough dimensions, estimates get tighter faster.
Photos and rough measurements are enough to begin. We ask clarifying questions, then suggest what to draw or export when you are ready. A plan later simply replaces guesses — it does not restart the conversation from zero.
We reply with sensible next steps: clarifying questions, what to verify on site, and whether a visit makes sense. You will know what we need before any fabrication dates are discussed.
Yes. Each type changes access, services, and sequencing — we adjust the plan, not the standard of clarity. Tower logistics and resale cores are normal parts of our week.
Send a floor plan, photos, or a short note about your renovation stage — we will reply with sensible next steps toward a written quote you can compare.